
Open House Fri, Nov 6th 11:00 AM - 03:00 PM - Views
Address
2925 Old Clarksville Pike, Ashland City, TN
Price
$ 7,900,000
Property Attributes
- MLS#3598023
- TypeSingle Family
- Listing Status Active
- CountyCHEATHAM
- CityAshland City
- Zip37015
- StyleTraditional
- Year Built2015
- Taxes$ 14098
- Price$ 7,900,000
- Bedrooms5
- Full Bathrooms7
- Half Bathrooms1
- Sqr Footage12403
- Lot Size60 Acres
Data Source:
Listing courtesy of RealTracs MLS as distributed by MLS GRID
Property Description
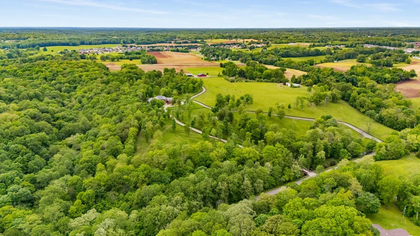
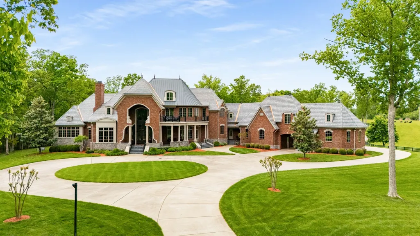
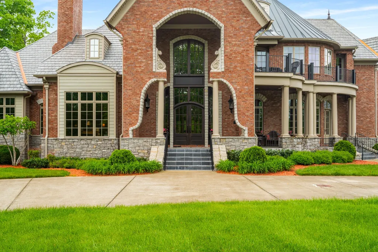
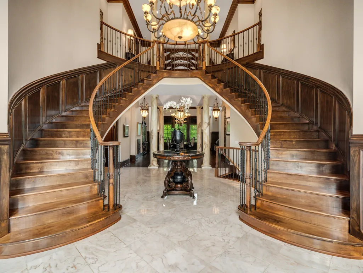
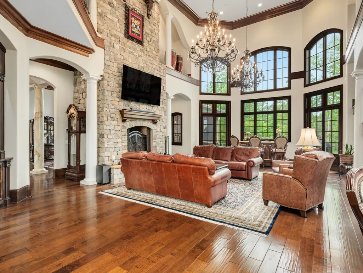
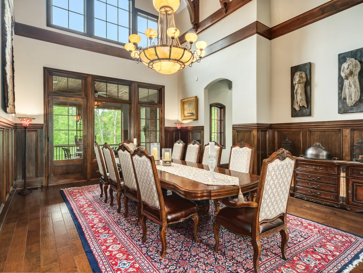
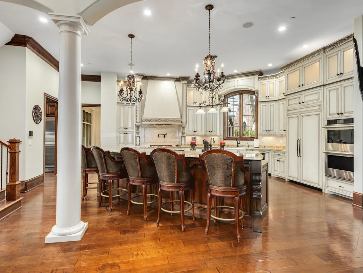
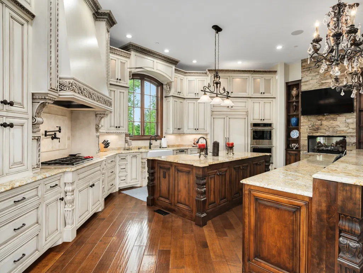
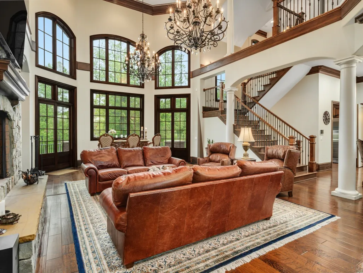
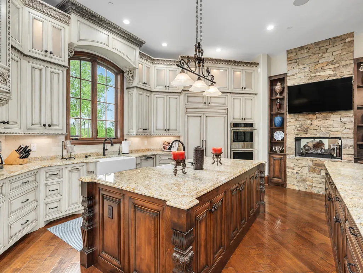
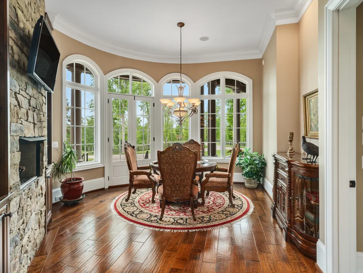
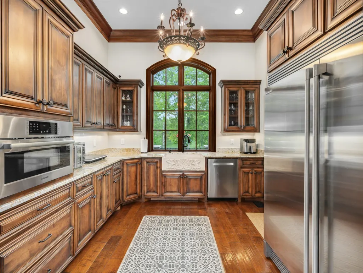
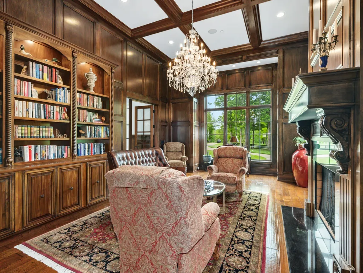
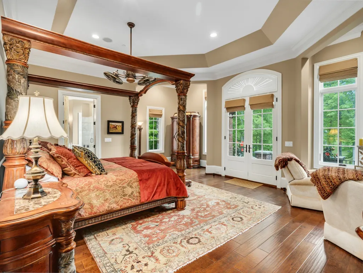
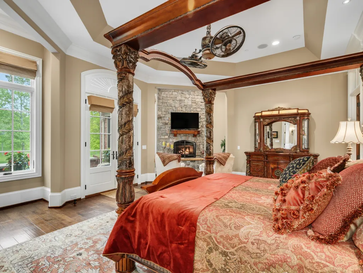
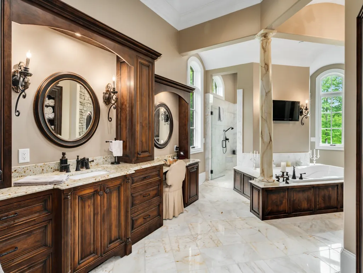
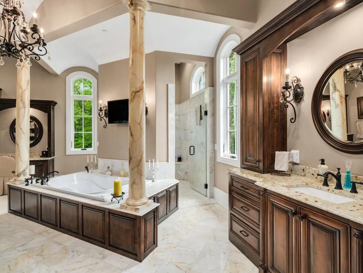
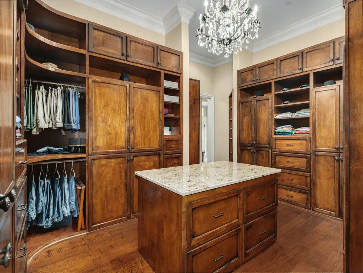
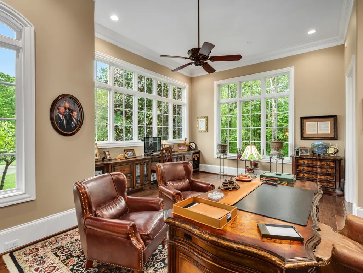
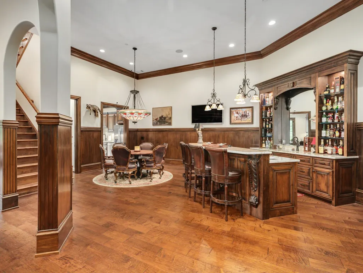
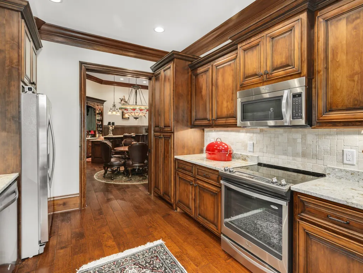
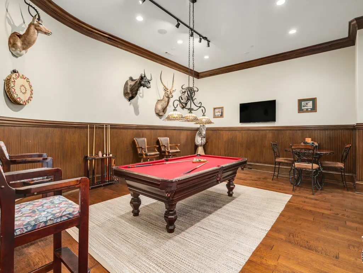
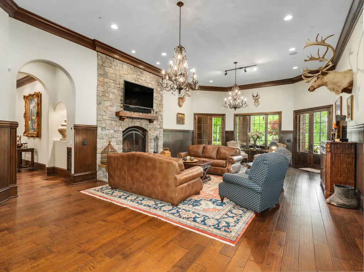
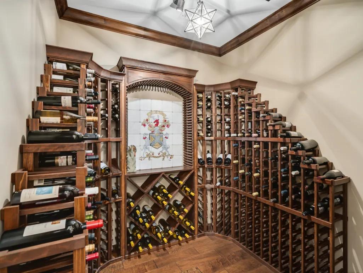
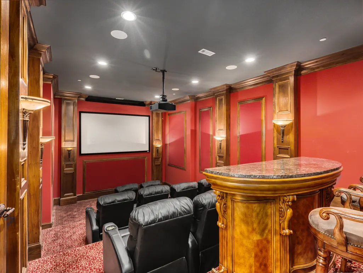
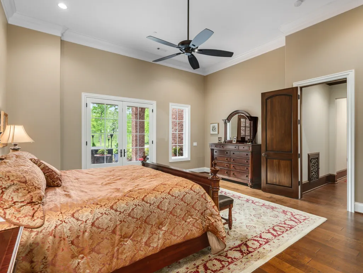
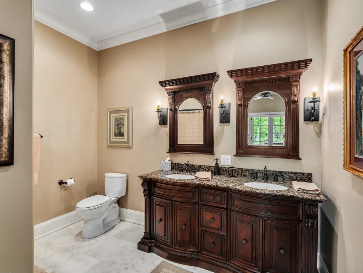
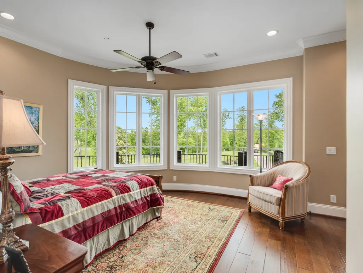
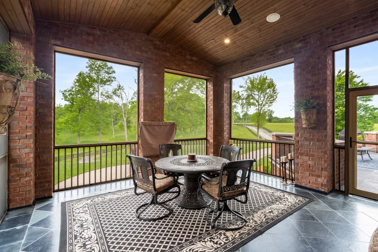
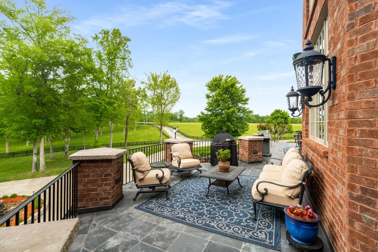
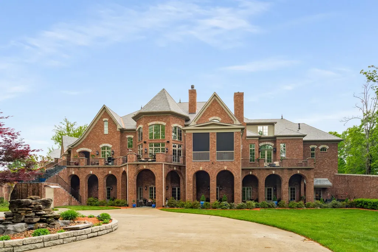
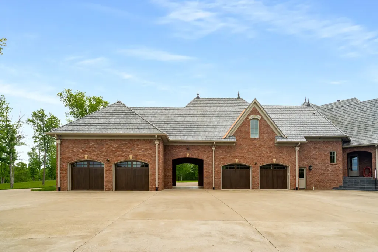
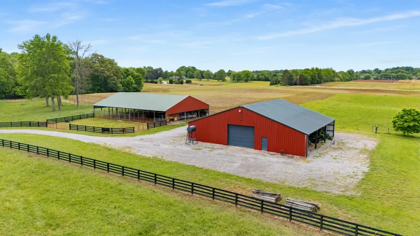
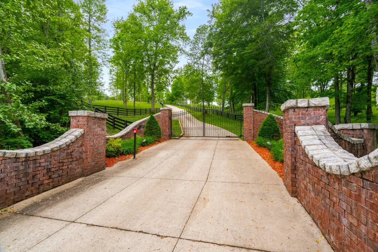
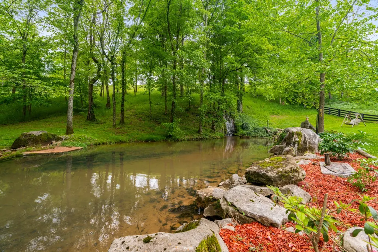
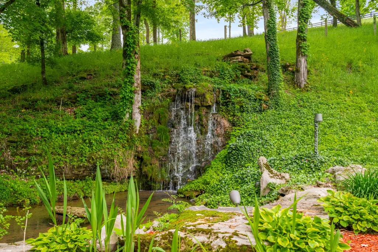
Seller offering property via online bidding; bid online beginning Mon, Nov. 9th, with a starting bid of $2.75M. Preview weekend begins Fri, Nov. 6th to view The Hidden Falls Estate, an extraordinary, gated estate encompassing 60± private acres of rolling pastures, mature hardwoods, natural water features, and scenic countryside. Two ever-flowing springs traverse the property, complemented by fenced and cross-fenced pastures, water tanks, an established orchard, and extensive acreage suited for equestrian, livestock, agricultural, and recreational pursuits. A heated and insulated 40' x 60' workshop and expansive 40' x 80' livestock barn provide exceptional infrastructure for horses, equipment, collections, and recreational vehicles. Custom built, the stone-and-brick residence combines timeless finishes with extensive modern systems and amenities. Multiple porches and patios extend the living spaces outdoors, while the interior features a chef's kitchen with Wolf and Jenn-Air appliances, butler's pantry, great room, formal dining room, library, fireplaces throughout, and a private primary retreat with heated marble floors, steam shower, whirlpool tub, and fireplace. The lower level is designed for entertaining with a second kitchen, game room and wet bar, temperature-controlled wine cellar, den with fireplace, and home theater. Geothermal heating and cooling, HEPA air filtration, smart-home technology, security systems, elevator access, and two safe rooms complete this exceptionally well-equipped country property within 30 minutes of downtown Nashville. Contact agent for full terms and conditions of the sale and to schedule a preview.
| Elementary School | Middle School | High School |
|---|---|---|
| Ashland City Elementary | Cheatham Middle School | Cheatham Co Central High School |
| Price History | |
|---|---|
| 9/23/2026 | Listed $7,900,000 |
General Features
| Living Area | 12403 |
|---|---|
| Sewer | Septic Tank |
| Heating | Central |
| Cooling | Central Air |
| Utilities | Cable Connected |
| Possession | Close Of Escrow |
| Roof | Slate |
| Appliances | Double Oven,Built-In Gas Range,Dishwasher,Disposal,Dryer,Freezer,Ice Maker,Microwave,Refrigerator,Stainless Steel Appliance(s),Washer,Humidifier,Water Purifier |
| Garage Spaces | 4 |
| Patio/Porch Features | Patio,Covered,Porch,Screened |
| Architectural Style | Traditional |
| Security Features | Carbon Monoxide Detector(s),Fire Sprinkler System,Security System,Smoke Detector(s) |
| Construction Materials | Brick,Stone |
| Year Built | 2015 |
| View | Valley |
| Stories Count | 2 |
| Topography | Views |
| Levels | Three Or More |
| Property Subtype | Single Family Residence |
| Accessibility | Accessible Doors,Accessible Elevator Installed,Accessible Hallway(s) |
| County | Cheatham County,TN |
| New Construction | No |
| Property Type | Residential |
| Attached Garage | Yes |
| Energy Efficient | Insulation |
| Subdivision Name | none |
| Garage Y/N | Yes |
| Full Baths | 7 |
| Status | Active |
| Directions | From Nashville follow signs to I-40W | Take Exit 204A Briley Pkwy W | Go approx 6 Mi to Exit 24 Ashland City/Hwy 12 | Go 14 Mi to Ashland City | Go Right on Hwy 49 West (Frey St) to Right on Old Clar |
| High School | Cheatham Co Central |
| City | Ashland City |
| Senior Community Y/N | No |
| Lot Size Units | Acres |
| Carport Spaces | 1 |
| Carport Y/N | Yes |
| Elementary School | Ashland City Elementary |
| Property Attached Y/N | No |
| Year Built Details | Approximate |
| Tax Annual Amount | 14098 |
| Middle/Junior High School | Cheatham Middle School |
| Building Area Units | Square Feet |
| Living Area Units | Square Feet |
| Standard Status | Active |
| Virtual Tour | https://app.realkit.com/vid/2925-old-clarksville-pike-ashland-city-2/br |
Interior Features
| Interior Amenities | Air Filter,Bookcases,Built-in Features,Ceiling Fan(s),Central Vacuum,Elevator,Entrance Foyer,Extra Closets,High Ceilings,Hot Tub,In-Law Floorplan,Open Floorplan,Pantry,Smart Camera(s)/Recording,Walk- |
|---|---|
| Basement | Finished |
| Flooring | Wood,Marble,Tile |
| Total Fireplaces | 6 |
| Air Conditioning Y/N | Yes |
| Heating Y/N | Yes |
| Fireplace Y/N | Yes |
| Above Grade Finished Area | 7627 |
| Half Baths | 1 |
| Total Bedrooms | 5 |
| Below Grade Finished Area | 4776 |
| Main Level Bedrooms | 1 |
| Below Grade Finished Area Unit Type | Square Feet |
| LivingAreaSource | Other |
| Below Grade Finished Area Source | Other |
| Above Grade Finished Area Source | Other |
| Above Grade Finished Area Unit Type | Square Feet |
| Total Baths | 8 |
Exterior Features
| Exterior Amenities | Balcony |
|---|---|
| Fencing | Full |
| Parking Features | Garage Door Opener,Attached,Circular Driveway,Concrete |
| Lot Features | Views |
| Water Source | Well |
| Total Parking | 5 |
| Lot Size Area | 60 |
| Building Area Total | 12403 |
| Lot Size Acres | 60 |
| Lot Size Source | Owner |
| Waterfront Y/N | No |
| Covered Spaces | 5 |
| Other Equipment | Irrigation System,Air Purifier,Dehumidifier |
Amenities
- Foreclosure
- Views
- Short Sale
- New Construction
- Adult 55+
- Lease To Own
- No HOA Fees
- Furnished
- Primary On Main
- Air Conditioning
- Seller Finance
- Green
- Fixer Upper
- Horse
- Golf
- Fireplace
- Deck
- Garage
- Basement
- Pool
Property vs Single Family Average in 37015
Price
Taxes
Year Built
Visits
 The data relating to real estate for sale on this web site comes in part from the Internet Data Exchange Program of RealTracs Solutions as distributed by MLS Grid. Real estate listings held by brokerage firms other than Tennessee - Intero Franchise are marked with the Internet Data Exchange Program logo or thumbnail logo and detailed information about them includes the name of the listing brokers.
