
Open House Sun, Sep 27th 02:00 PM - 04:00 PM - Views
Address
2505 Sheridan Rd, Nashville, TN
Price
$ 624,900
Property Attributes
- MLS#3601371
- TypeSingle Family
- Listing Status Active
- CountyDAVIDSON
- CityNashville
- NeighborhoodDugger Heights
- Zip37206
- Style
- Year Built1947
- Taxes$ 3867
- Price$ 624,900
- Bedrooms3
- Full Bathrooms2
- Half Bathrooms0
- Sqr Footage2174
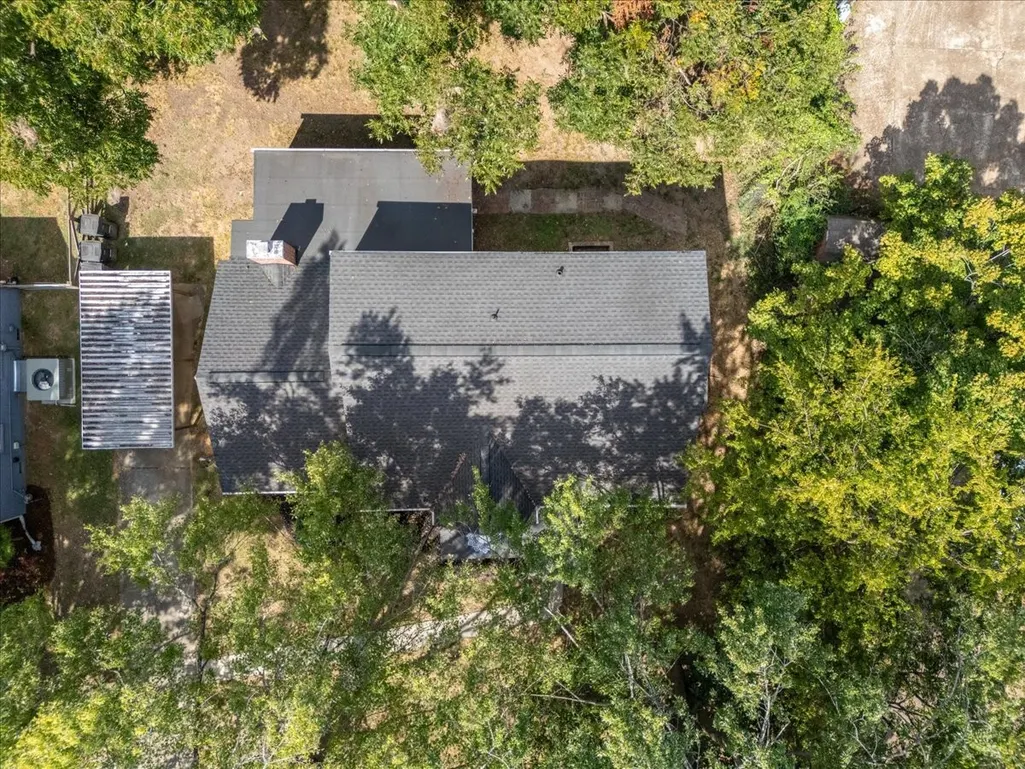
- Lot Size0.36 Acres
Data Source:
Listing courtesy of RealTracs MLS as distributed by MLS GRID
Property Description
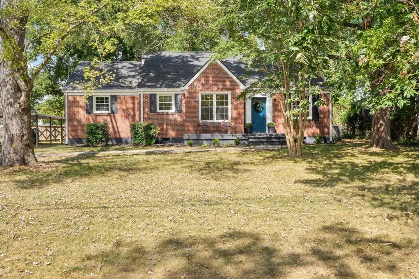
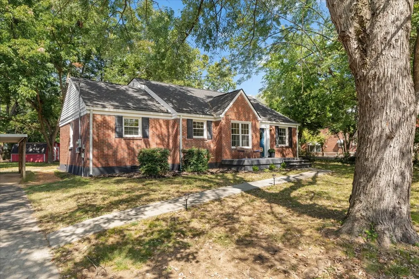
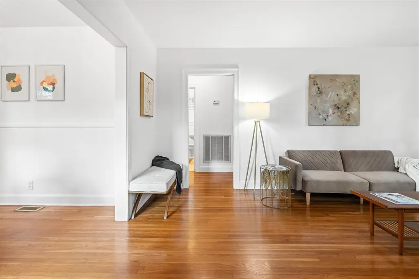
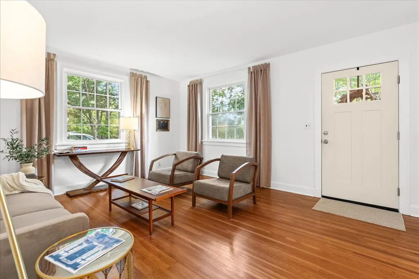
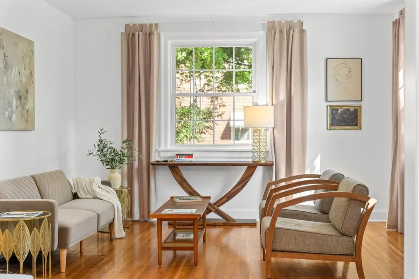
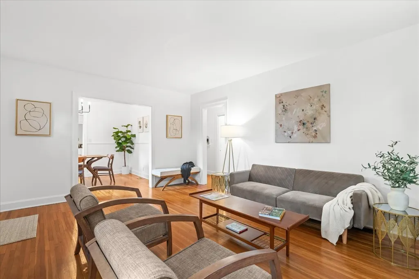
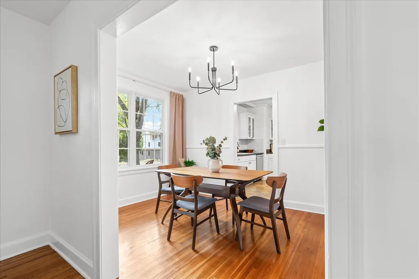
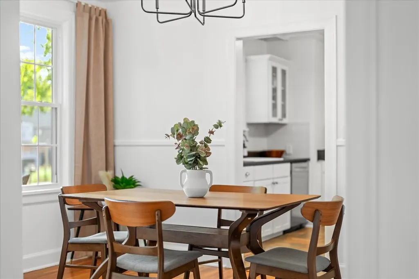
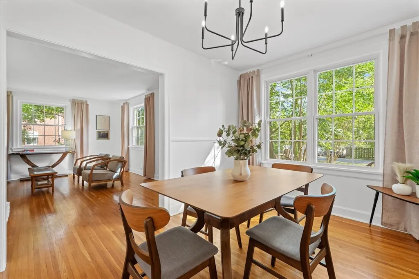
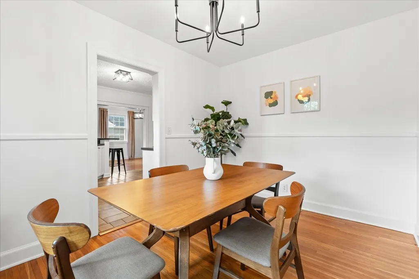
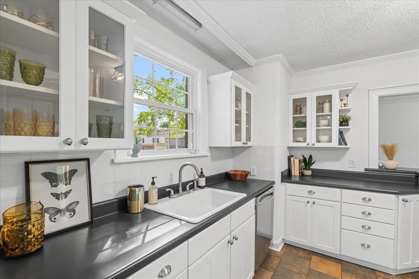
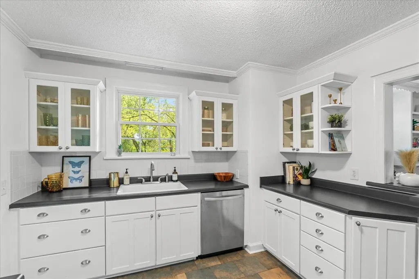
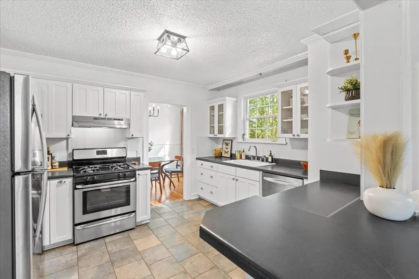
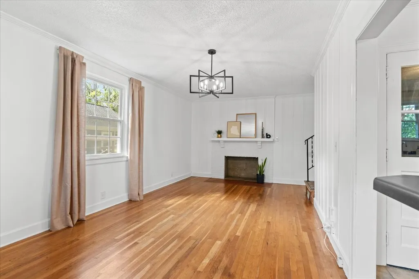
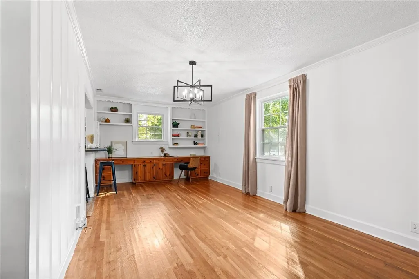
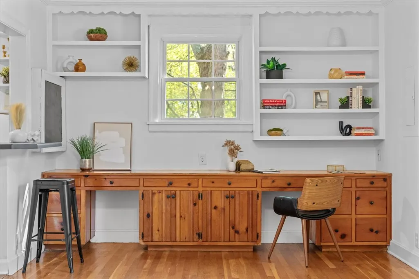
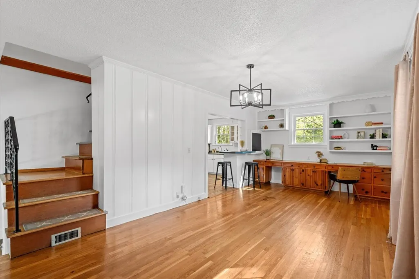
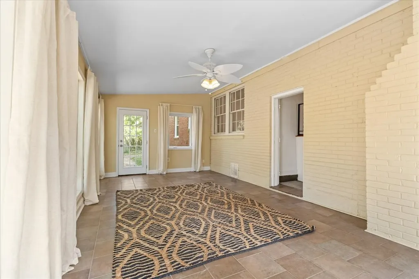
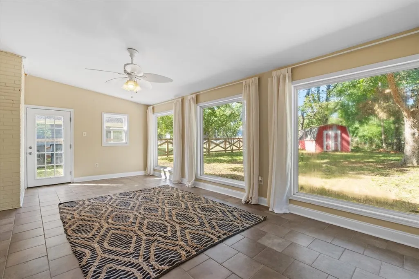
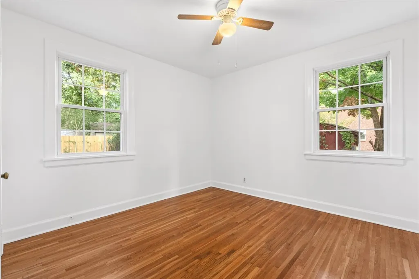
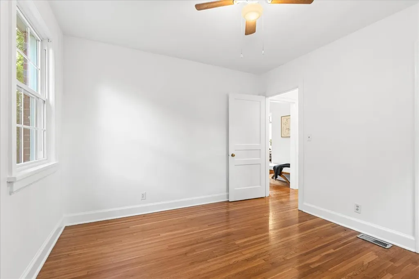
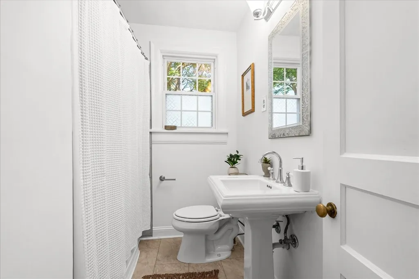
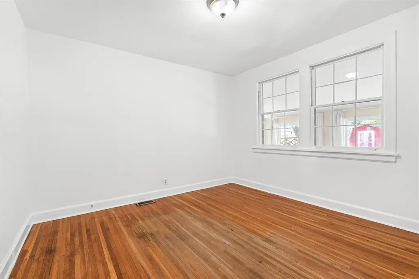
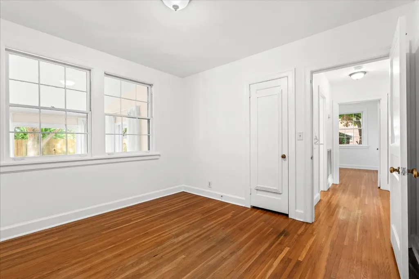
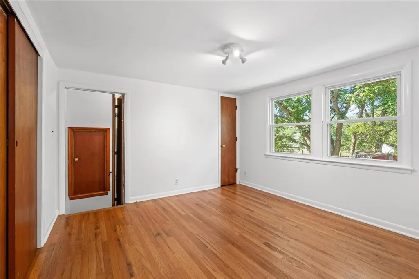
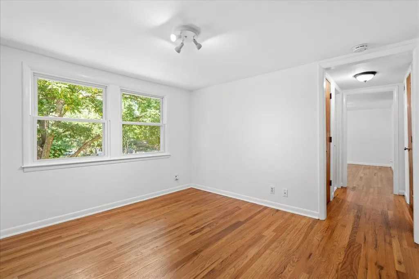
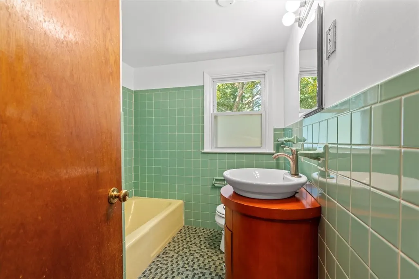
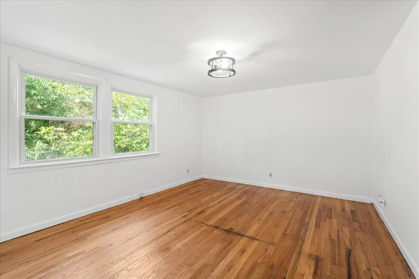
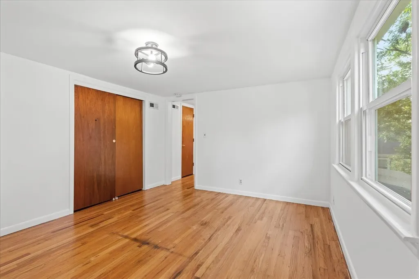
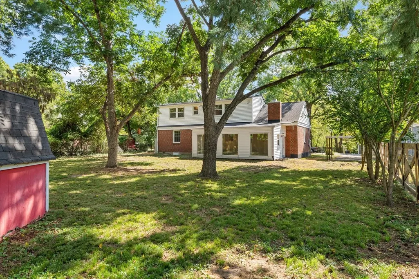
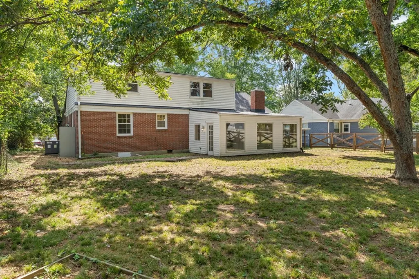
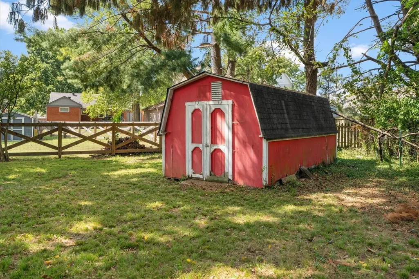
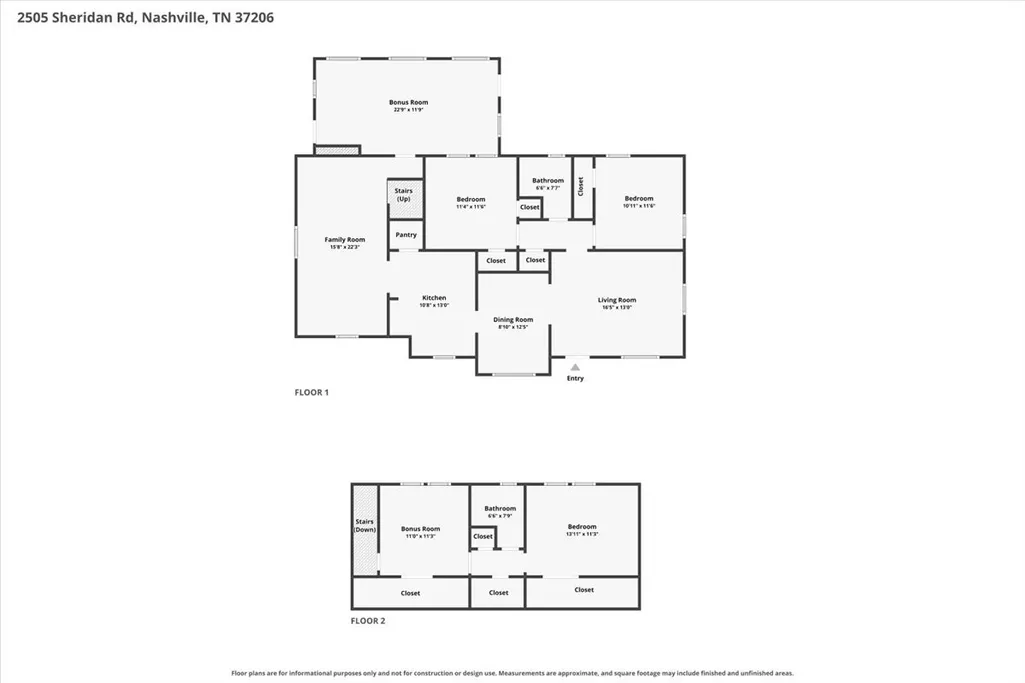
Some homes just have it. 2505 Sheridan is one of them. Set back from the street beneath mature trees, this quintessential Inglewood home offers a floor plan built for how people actually want to live. A large living room and formal dining space welcomes you in. A well-planned, spacious kitchen with white cabinetry and stainless steel appliances flows directly into a large den flanked by built-ins and a fireplace. The floor plan doesn't stop there. A heated and cooled sunroom stretches across the back of the house with massive windows and views of the private backyard. Two bedrooms and a full bath sit on the main floor. Upstairs adds a third bedroom, a second full bath, and a flexible bonus room that can serve as an office, studio, guest space, or retreat. Original oak hardwoods run throughout the entire home. Sheridan has the updates that really matter. The roof, HVAC and water heater are three years old. The windows have been replaced, the crawlspace is dry, and the floors are remarkably solid, not a dip or squeak to be found. Fresh interior paint and updated lighting throughout. Move-in ready, no project list waiting for you. Outside is where the property quietly separates itself. A substantial private lot with mature shade trees and enough real yard to garden, entertain, let the dog run or simply enjoy having room to breathe. It’s the kind of established setting that is increasingly difficult to replicate in newer construction. This is a private retreat without the commute. Ideally located in Inglewood, minutes from Riverside Village, East Nashville dining, and downtown Nashville. Direct access to Shelby Bottoms Greenway and Cornelia Fort Airpark puts miles of trails, open space, and green space at your doorstep.
| Elementary School | Middle School | High School |
|---|---|---|
| Rosebank Elementary | Stratford STEM Magnet School Lower Campus Middle School | Stratford STEM Magnet School Upper Campus High School |
| Price History | |
|---|---|
| 9/25/2026 | Listed $624,900 |
General Features
| Living Area | 2174 |
|---|---|
| Sewer | Public Sewer |
| Heating | Central |
| Cooling | Central Air |
| Utilities | Water Available |
| Possession | Close Of Escrow |
| Appliances | Gas Oven,Gas Range,Dishwasher,Refrigerator |
| Construction Materials | Brick,Vinyl Siding |
| Year Built | 1947 |
| Stories Count | 2 |
| Levels | Two |
| Property Subtype | Single Family Residence |
| County | Davidson County,TN |
| New Construction | No |
| Property Type | Residential |
| Attached Garage | No |
| Subdivision Name | Dugger Heights |
| Garage Y/N | No |
| Full Baths | 2 |
| Status | Active |
| Directions | From Gallatin Ave,take a right onto Cahal Ave and continue on to Porter Rd. Take a right onto Rosebank Ave and then right onto Sheridan. Home is on the right. |
| High School | Stratford STEM Magnet School Upper Campus |
| City | Nashville |
| Senior Community Y/N | No |
| Lot Size Units | Acres |
| Carport Spaces | 1 |
| Carport Y/N | Yes |
| Elementary School | Rosebank Elementary |
| Property Attached Y/N | No |
| Year Built Details | Existing |
| Tax Annual Amount | 3867 |
| Middle/Junior High School | Stratford STEM Magnet School Lower Campus |
| Virtual Tour | https://www.zillow.com/view-imx/ccc28e02-ba0a-4a90-9d35-525b35431e68?setAttribution=mls&wl=true&initialViewType=pano&utm_source=dashboard |
| Building Area Units | Square Feet |
| Living Area Units | Square Feet |
| Standard Status | Active |
Interior Features
| Basement | Crawl Space |
|---|---|
| Flooring | Wood,Tile |
| Total Fireplaces | 1 |
| Air Conditioning Y/N | Yes |
| Heating Y/N | Yes |
| Fireplace Y/N | Yes |
| Above Grade Finished Area | 2174 |
| Total Bedrooms | 3 |
| Main Level Bedrooms | 2 |
| Below Grade Finished Area Unit Type | Square Feet |
| LivingAreaSource | Professional Measurement |
| Below Grade Finished Area Source | Professional Measurement |
| Above Grade Finished Area Source | Professional Measurement |
| Above Grade Finished Area Unit Type | Square Feet |
| Total Baths | 2 |
Exterior Features
| Parking Features | Detached |
|---|---|
| Water Source | Public |
| Total Parking | 1 |
| Lot Size Area | 0.36 |
| Building Area Total | 2174 |
| Lot Dimensions | 83 X 182 |
| Lot Size Acres | 0.36 |
| Lot Size Source | Assessor |
| Waterfront Y/N | No |
| Covered Spaces | 1 |
Amenities
- Foreclosure
- Views
- Short Sale
- New Construction
- Adult 55+
- Lease To Own
- No HOA Fees
- Furnished
- Primary On Main
- Air Conditioning
- Seller Finance
- Green
- Fixer Upper
- Horse
- Golf
- Fireplace
- Deck
- Garage
- Basement
- Pool
Property vs Single Family Average in 37206
Price
Taxes
Year Built
 The data relating to real estate for sale on this web site comes in part from the Internet Data Exchange Program of RealTracs Solutions as distributed by MLS Grid. Real estate listings held by brokerage firms other than Tennessee - Intero Franchise are marked with the Internet Data Exchange Program logo or thumbnail logo and detailed information about them includes the name of the listing brokers.
